
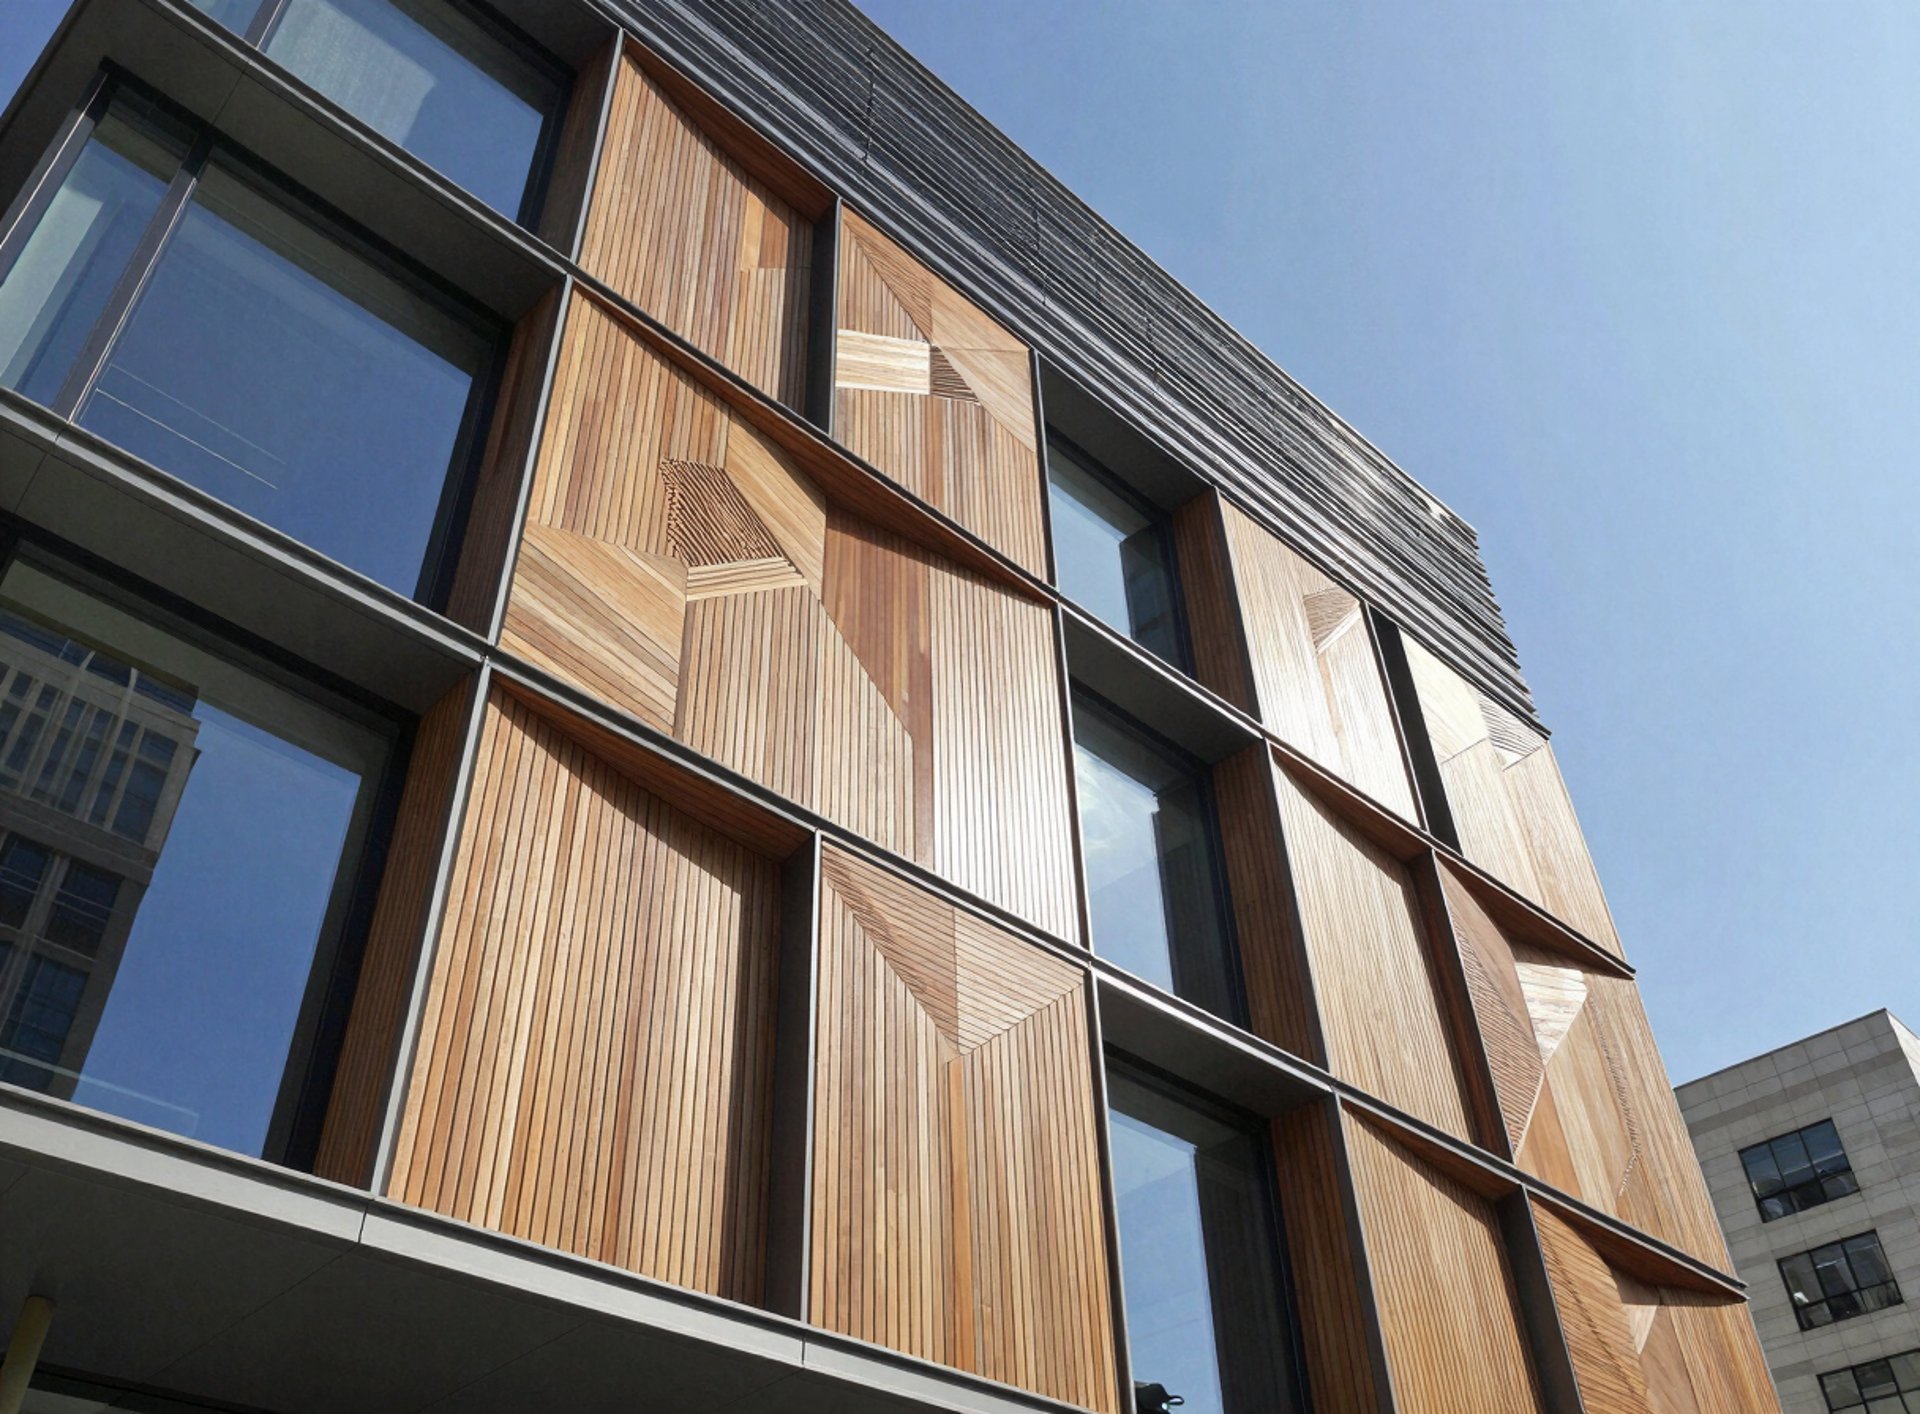
Project Consultancy
Precision-driven plans and visuals tailored for your architectural projects.
Our Services
Precision-driven project consultancy tailored for architectural excellence.
Drawings
Detailed architectural plans and technical documentation for flawless execution.


Visualization
Photorealistic 3D renderings and virtual walkthroughs that bring designs to life.
Custom interior solutions focusing on kitchens, bathrooms, and entrance spaces.
Interiors
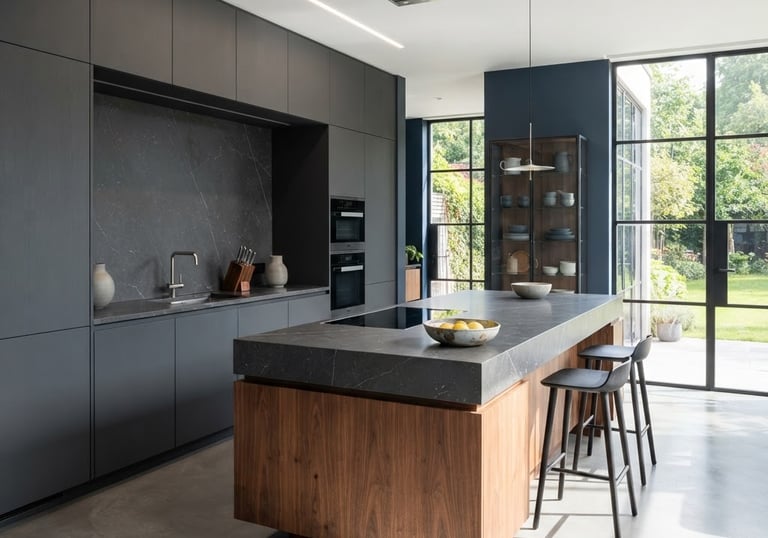
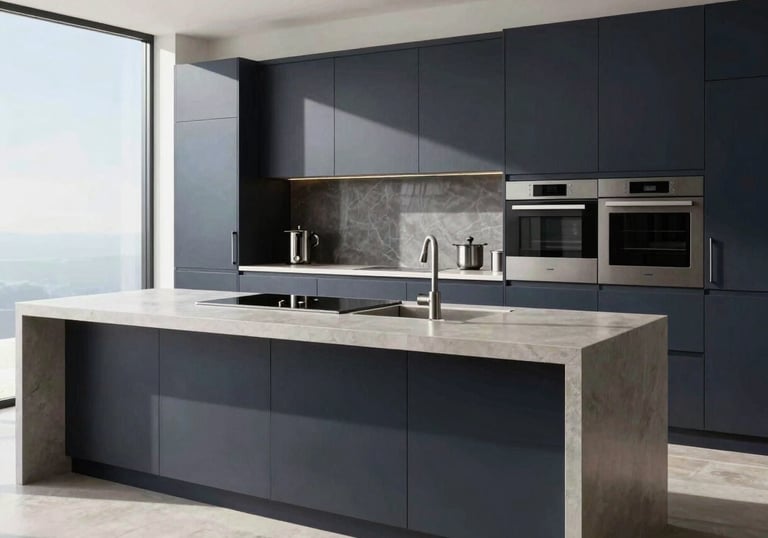
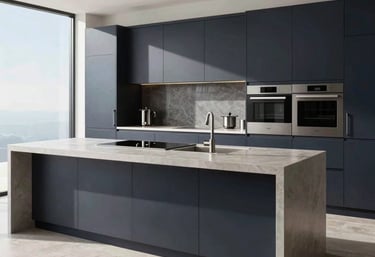
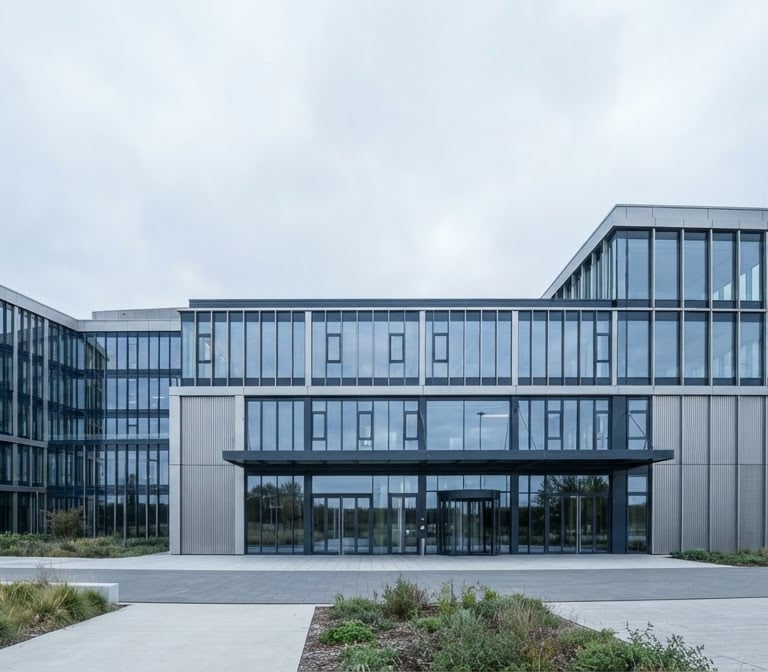
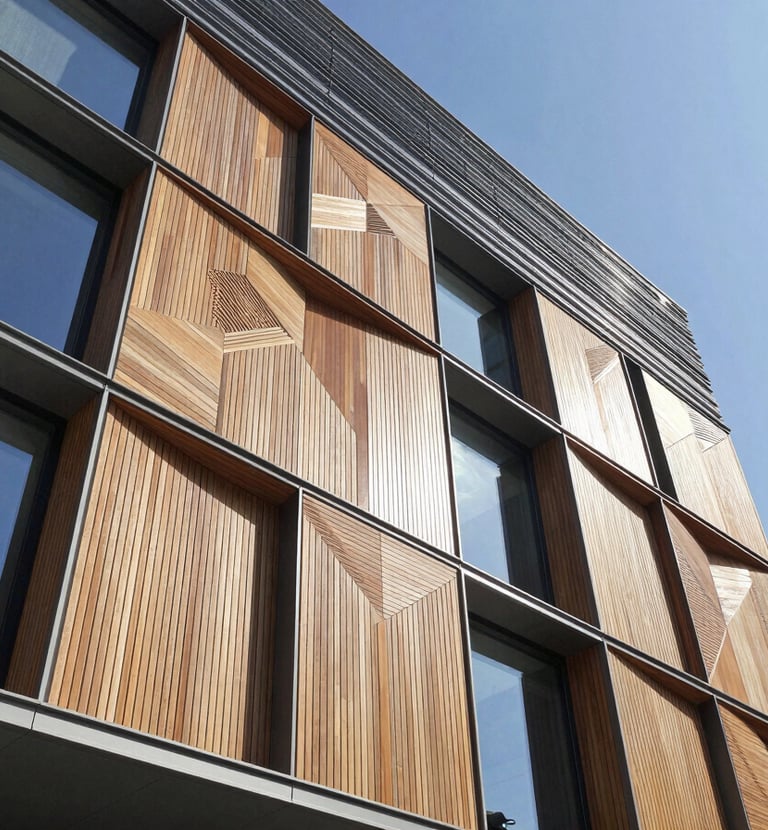
Our Work
Snapshots of precision in every project detail.


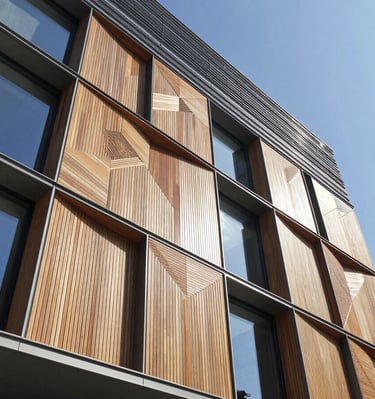


FAQs
What services offered?
We provide project drawings, 3D visualization, and interior solutions.
Who are clients?
Our clients include architects, contractors, developers, and interior designers.
How does sourcing work?
We optimize supply chains using hubs in Turkey for joinery and Egypt for aluminum glazing.
We use Revit, Maya, Blender for spatial modeling and UE5 for 3D renderings.
What software do you use?
How to start?
Schedule a consultation to discuss your project needs in detail.
Get in Touch
Reach out to discuss your project needs or schedule a consultation with our experts.
P
E
info@fortanord.com
Forta Nord
Dual-Hub Sourcing & Commercial Building Envelopes
Sitemap
Home
Solutions
Sourcing
Contact
Inquiries
info@fortanord.com
London, United Kingdom
Sourcing Hubs: Istanbul & Cairo
© 2026 Forta Nord-Registered commercial brokerage and export management.
EURO-MED COMPLIANT LOGISTICS